
Learning how to create a relaxing bedroom layout requires a strategic blend of spatial architecture, environmental ergonomics, and intentional furniture placement to optimize sleep hygiene and reduce psychological stress.
Designing your resting sanctuary means looking past surface aesthetics to carefully manage sightlines, natural lighting, clearance zones, and acoustic buffers.
Many homeowners wrongly assume that cozy bedding alone guarantees restorative sleep, yet spatial arrangement profoundly shapes nervous system regulation long before you close your eyes.
Taking a deliberate, evidence-based approach to spatial planning turns chaotic personal spaces into peaceful retreats that naturally promote deep recovery and quiet mental focus.
When we view spatial arrangement as a tool for nervous system regulation rather than a mere exercise in decoration, our relationship with rest changes fundamentally.
There is something profoundly satisfying about stepping into a room that immediately cues your mind to slow down, disengage from daily chaos, and breathe easily.
Summary
- Spatial Architecture: Essential principles for orienting furniture, preserving clearance pathways, and utilizing natural architectural anchor points.
- Environmental Ergonomics: Strategic methods for controlling light exposure, air circulation, and acoustic disruption through layout design.
- Biophilic Zoning: Incorporating organic elements, texture variation, and natural light management to promote psychological calming.
- Layout Matrix: Comparative spatial configurations, optimal room dimensions, ideal placement rules, and biological sleep benefits.
- Expert FAQ: Clear solutions addressing small spaces, home office integration, bed placement under windows, and television management.
What Is The Command Position In Bedroom Spatial Design and How Does It Help Create a Relaxing Bedroom Layout?
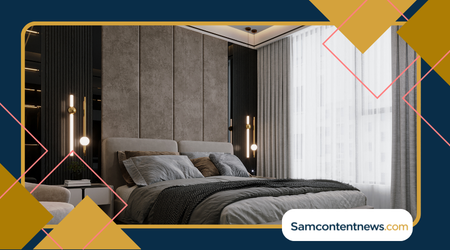
Architectural psychology emphasizes placing your bed in the command position, where you clearly see the entryway without standing directly aligned with the door frame.
Positioning your headboard securely against a solid, windowless interior wall creates a subconscious sense of safety and grounding that helps calm hypervigilance after demanding days.
Avoid placing your bed directly beneath large windows, as drafts, outdoor temperature fluctuations, and morning street light disrupt deep REM sleep cycles.
If architectural limitations force window alignment, install heavy acoustic blackout drapery to build a protective sensory layer behind the headboard.
Maintaining a minimum clearance of thirty inches on both sides of the bed allows comfortable movement and effortless bed-making.
Squeezing your mattress tightly into a corner restricts airflow around sleep surfaces while creating a cramped, claustrophobic visual environment that heightens daily stress.
Positioning nightstands flush against the wall beside your headboard establishes visual symmetry, which lowers neural processing demands upon entering the room.
Symmetrical arrangements signal order and predictability, allowing your brain to downregulate cortisol levels after long working hours.
I often notice clients underestimating how much subconscious anxiety a poorly anchored bed generates in their nightly routine.
Securing your sleep station against a primary interior wall immediately alters how your body perceives the room, setting the baseline for genuine mental relaxation.
When a bed lacks a solid structural anchor, your mind remains on quiet alert throughout the night, monitoring potential environmental threats instead of sinking into deep sleep.
Fixing this single layout oversight yields remarkable improvements in sleep quality almost immediately.
How Does Air Circulation Influence Layout Choices to Create a Relaxing Bedroom Layout?
Proper air distribution directly impacts core body temperature drops necessary to initiate and sustain restorative sleep throughout the night.
Positioning your bed relative to windows, supply vents, and ceiling fans dictates whether cool air circulates evenly or creates harsh draft zones.
Avoid placing headboards directly over heating radiators or beneath central air conditioning vents, as localized thermal spikes disrupt body temperature regulation.
Maintaining a two-foot buffer between furniture pieces and HVAC registers preserves consistent room-wide climate control and prevents air stagnation.
Cross-ventilation pathways between opposing doors and windows must remain unblocked by tall wardrobes, dressers, or heavy privacy screens.
Unobstructed airflow prevents carbon dioxide buildup overnight, which research links to frequent awakenings, grogginess, and morning headaches.
Positioning your bed perpendicular to natural breeze paths allows gentle air movement across your sleep space without exposing your face to continuous direct gusts.
This balanced airflow setup maintains comfortable ambient moisture levels, preventing dry nasal passages and throat irritation.
Environmental health research demonstrates that maintaining consistent ambient room temperatures between sixty and sixty-seven degrees Fahrenheit optimizes human sleep architecture.
Keeping climate control mechanisms unblocked ensures your body glides effortlessly through natural thermal drops every evening.
In my experience, people frequently blame their mattresses for poor sleep when stagnant, overheated room air is the actual culprit.
Arranging furniture to allow uninhibited natural airflow fixes thermal discomfort without requiring expensive equipment upgrades.
Read also: How to build a strong social circle as an Adult
create a relaxing bedroom layout: why Is Sightline Management Critical for Restorative Sleep?
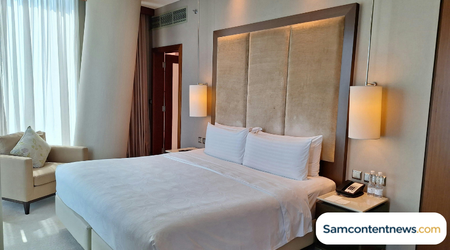
What your eyes register immediately before closing them and right after waking up sets your mental state for the entire day.
Directing primary sightlines toward uncluttered, pleasing architectural features or natural outdoor views fosters immediate psychological calm.
Keep laundry hampers, cluttered desks, and packed clothing racks out of your direct line of sight from the bed.
Visual clutter acts as a persistent cognitive stimulus, triggering subtle mental check-lists that prevent your brain from shifting into relaxation modes.
If your bedroom includes an en-suite bathroom, position the bed so you do not stare directly into the open doorway or illuminated fixtures.
Using sliding barn doors, folding screens, or consistent door-closing habits prevents late-night bathroom light from disturbing your partner.
Position dressers and storage armoires along side walls rather than directly opposite the mattress to avoid overwhelming the room visually.
Low-profile furniture keeps ceilings feeling higher and spaces more open, which reduces subconscious feelings of spatial confinement.
Over the years, I have seen simple sightline adjustments completely transform how people experience their bedrooms.
Removing visual work reminders from your direct view eliminates the background cognitive noise that keeps sleep at bay.
Waking up to an uncluttered view provides an immediate sense of spaciousness, allowing your morning thoughts to organize smoothly before daily demands take over.
Designing clean visual horizons within your bedroom is an investment in daily emotional sanity.
When you deliberately organize what enters your visual field, you exert direct control over your brain’s relaxation triggers.
Framing a pleasant view or a piece of soothing artwork creates an inviting visual anchor for your evening routine.
++How to declutter your home stress free
What Are The Most Effective Furniture Scale Rules for Spatial Harmony?

Overcrowding a bedroom with oversized furniture restricts physical movement and disrupts the open, breathing room required for psychological relaxation.
Selecting pieces scaled proportionally to your room dimensions preserves open floor space, enhancing both functionality and visual harmony.
Maintain at least thirty-six inches of open walkway space between major furniture pieces like dressers, beds, and accent chairs.
Restricted walkways force awkward body contortions during daily routines, introducing subtle physical friction into what should be a seamless sanctuary experience.
Choose low-profile platform beds for rooms with lower ceilings to maximize vertical volume and foster an airy atmosphere.
Conversely, high-ceilinged spaces handle tall upholstered headboards well, using vertical scale to anchor the bed without overwhelming the floor plan.
In smaller bedrooms, swap bulky floor-standing dressers for built-in closet storage or floating wall-mounted nightstands.
Elevating furniture off the floor reveals more surface area underneath, visually expanding room dimensions while making routine cleaning significantly easier.
Matching furniture proportions to architectural scale is perhaps the most critical step in spatial planning.
An oversized bed jammed into a modest room creates constant physical frustration, whereas properly scaled pieces bring immediate calm.
I often advise homeowners to resist buying heavy bedroom furniture suites that swallow floor area unnecessarily.
Mixing lightweight, elevated pieces maintains open floor views, tricking the brain into perceiving small rooms as expansive, serene environments.
Remember that negative space, or the empty floor area surrounding your furniture, is just as important as the furniture itself.
Leaving adequate breathing room around your belongings fosters an environment of lightness, balance, and quiet simplicity.
++Simple home downsizing tips for a Fresh Start
Create a relaxing bedroom layout: how Should You Structure Lighting and Electrical Outlets?
A well-planned bedroom layout integrates layered lighting schemes that transition your nervous system smoothly from bright daytime activity to restful evening winding-down.
Positioning light fixtures at varying heights allows precise control over ambiance and visual warmth throughout the evening.
Place ambient warm-toned bedside lamps at shoulder height when seated in bed, preventing direct bulb glare from hitting your eyes.
Wall-mounted sconces equipped with dimmable controls free up nightstand surface space while providing targeted reading light that does not overstimulate melatonin suppression.
Keep main electrical outlets and charging stations tucked behind nightstands or inside drawers to minimize visual cable clutter.
Exposed cords and glowing LED indicator lights from electronics disrupt circadian darkness needs and introduce unwanted visual complexity near your headboard.
Position overhead ceiling fixtures toward the foot of the bed or center of the room rather than directly over your pillow.
Looking directly up into an exposed ceiling light while lying down creates unnecessary eye strain and disrupts evening relaxation rituals.
Smart lighting controls integrated into wall switches near the room entrance and bed frame eliminate the need to get out of bed to adjust room lighting.
Soft, warm light sources below 2700 Kelvin signal your brain to increase natural melatonin production naturally.
Eliminating visible cords and blue indicator lights creates a pristine environment that respects human neurobiology.
Gentle, indirect warm illumination turns evening wind-down periods into luxurious, restorative rituals that welcome deep sleep.
Incorporating dimmers across all light sources allows you to gradually lower light intensity as bedtime approaches.
Mimicking the natural cadence of sunset prepares your body for effortless sleep transitions night after night.
Spatial Layout and Sleep Environment Matrix
Designing a functional, relaxing room requires balancing physical layout decisions with biological sleep needs.
The following matrix outlines key spatial configurations, recommended room dimensions, ideal placement rules, and targeted physiological benefits.
| Layout Configuration | Minimum Recommended Room Size | Key Placement Rule | Biological Sleep Benefit |
| Centered Command Layout | 12 x 14 Feet | Bed centered on solid interior wall with 36-inch side paths | Lowers vigilance; supports autonomic nervous system relaxation |
| Corner Diagonal Setup | 10 x 12 Feet | Bed angled toward room entrance away from draft zones | Maximizes floor space; preserves natural cross-ventilation |
| Zone-Divided Layout | 14 x 16 Feet | Storage and seating separated from sleep area by screens | Eliminates visual stress; keeps work triggers away from bed |
| Low-Profile Minimalist | 10 x 10 Feet | Wall-mounted storage; 30-inch clear entry pathways | Enhances air circulation; reduces visual claustrophobia |
| Symmetrical Twin Setup | 12 x 12 Feet | Dual beds separated by a central 36-inch nightstand | Optimizes individual movement; minimizes partner disturbance |
How Can You Integrate Biophilic Principles Into Bedroom Design?
Biophilic interior design connects indoor living environments with natural elements, using organic textures, living plants, and natural light to reduce stress levels.
Integrating subtle natural elements into your bedroom layout supports psychological recovery and builds a grounding atmosphere.
Position low-maintenance air-purifying indoor plants near windows where they receive adequate indirect light without obstructing movement paths.
Plants like snake plants, peace lilies, and pothos improve indoor air quality while adding soothing organic shapes to structured architectural lines.
Use natural materials like solid wood, linen, wool, and woven rattan for furniture and textiles rather than synthetic composites.
Organic textures provide subtle tactile variety that grounds your sensory experiences, helping your nervous system downregulate after interacting with digital screens all day.
Orient seating areas or reading nooks toward outdoor garden views or natural sunlight entry points to encourage quiet daytime reflection.
Connecting your daily routines with natural light shifts reinforces circadian awareness and supports consistent sleep-wake schedules.
Incorporating natural elements into your bedroom layout is not merely a decorative trend; it is a fundamental human need.
Bringing organic shapes and textures into your personal space softens rigid architectural angles, creating a gentle environment that welcomes rest.
When you surround yourself with natural fibers and living greenery, your home feels alive yet remarkably soothing.
These organic elements act as sensory anchors, helping release the mental tension accumulated throughout chaotic working days.
Selecting soft, earthy color palettes inspired by natural landscapes further enhances this grounding effect.
Muted greens, warm sand tones, and gentle grays harmonize with natural light, creating a tranquil backdrop that calms an overstimulated mind.
++The Art of Curating a Calming Bedroom
When Should You Reconfigure Your Layout for Dual-Purpose Spaces?
Combining a home office or workout area with a resting space requires strict spatial zoning to prevent work stress from invading your sleep sanctuary.
Using physical dividers, rugs, and strategic furniture placement creates distinct functional boundaries within a single room.
Position desks or fitness equipment behind freestanding bookshelves, folding fabric screens, or ceiling-mounted privacy curtains.
Physical barriers block work materials from your direct line of sight when lying in bed, helping maintain psychological distance from daily professional demands.
Avoid placing your desk directly beside your bed, as close proximity blurs the boundary between active work modes and restful recovery. M
aintaining a minimum distance of four feet between work surfaces and your headboard protects the sanctity of your sleep station.
Choose multi-functional storage solutions that allow you to tuck away laptops, monitors, paperwork, and fitness gear completely out of sight when your workday ends.
Out of sight literally translates to out of mind, allowing your neural pathways to disengage from work obligations.
Designing a dual-purpose room requires compromise, but protecting your sleep zone must remain your top priority.
Closing off work setups at the end of the day signals a clear mental transition from productivity to rest.
If space restrictions prevent physical screening, establish strict rituals like covering your laptop with an attractive throw blanket when working hours conclude.
Creating symbolic boundaries protects your bedroom’s calm atmosphere even within compact floor plans.
Using distinct area rugs to anchor different zones visually reinforces the psychological boundary between work and relaxation.
Defining where work ends and rest begins ensures your bedroom remains a sanctuary regardless of its multiple uses.
Transforming Your Bedroom Into an Uncompromising Sanctuary
Mastering bedroom layout design is one of the most effective personal investments you can make for long-term health, cognitive clarity, and emotional well-being.
Aligning spatial architecture with human biology transforms an ordinary sleeping space into an intentional sanctuary engineered for deep, restorative rest.
Begin your transformation by auditing your room’s current layout, identifying visual clutter, blocked pathways, or awkward sightlines that disrupt your peace.
Moving a single piece of furniture or clearing a main walkway creates immediate spatial relief, building momentum for broader environmental updates.
Rely on simple, practical changes that respect your space’s unique architectural quirks while prioritizing functional clearance, light management, and air circulation.
Small spatial adjustments compound over time, establishing an effortless evening routine that supports your physical recovery night after night.
Taking total control over your physical environment grants you the freedom to step away from daily noise, reset your mind, and recharge completely.
Reclaiming your bedroom as an uncompromised recovery space allows you to face each new day with renewed vitality, calm focus, and steady resilience.
Ultimately, your bedroom should serve as a quiet retreat from the relentless demands of the outside world.
Designing a spatial layout centered around human comfort and circadian harmony ensures that coming home always feels like a true restoration.
When your environment works in harmony with your natural rhythms, deep sleep becomes an effortless daily occurrence.
Take the time to refine your sanctuary, knowing that every thoughtful adjustment pays lifelong dividends in health and peace of mind.
Create a relaxing bedroom layout: frequently asked questions
Can I create a relaxing bedroom layout if my bed must go under a window?
Yes, placing a bed under a window works if you install a sturdy, solid headboard to shield against drafts, alongside heavy insulated blackout drapes to block morning light spikes and outdoor noise.
How far should my bed be from the bedroom door for optimal layout flow?
Position your bed as far from the bedroom entrance as spatial dimensions allow, ensuring a minimum clearance path of thirty-six inches between the door frame and any part of the mattress.
What is the best position for a television in a bedroom layout?
To preserve healthy sleep hygiene, avoid placing televisions in bedrooms entirely; if necessary, house screens inside closed armoires or behind sliding wall panels to keep them hidden when off.
How do I handle nightstand placement in very narrow bedrooms?
In narrow spaces, replace traditional bulky nightstands with slim floating wall shelves or wall-mounted sconces to free up critical floor area while preserving basic bedside surface functionality.
Is placing a mirror directly opposite the bed bad for a relaxing layout?
Mirrors directly facing the bed capture movement and reflect early light rays, creating unexpected visual distractions that startle your brain during light sleep cycles or late-night awakenings.