
When you decide to design an accessible living space, blending functional layout modifications with inclusive architectural principles turns any traditional home into an adaptable environment for every individual.
Beyond mere structural updates, this approach reimagines how physical environments shape our daily dignity, independence, and overall quality of life.
Rethinking living areas allows us to move away from rigid historical housing formats toward homes that gracefully accommodate changing human needs over time.
This exhaustive editorial guide outlines verified building codes, universal layout practices, spatial planning metrics, and modern smart technology integration necessary to create a truly barrier-free physical residence.
Summary of Contents
- What is an accessible living space and why does it matter?
- Why spatial planning dictates true home accessibility
- Key metrics for barrier-free residential architecture
- How smart home technology enhances independent living
- Frequently Asked Questions (FAQ)
- Final considerations on inclusive design
What is an accessible living space and why does it matter?
An accessible living space represents a carefully engineered residential environment constructed according to universal design tenets, enabling people of all ages and physical abilities to navigate freely.
Unlike standard home architecture that often creates physical barriers, inclusive housing minimizes structural hazards by prioritizing step-free entrances, widened interior door frames, zero-threshold showers, and intuitive home automation devices.
Adopting these architectural concepts ensures long-term comfort while supporting aging in place, recovering from temporary injuries, or accommodating household members and guests living with permanent physical or sensory impairments.
Architects relying on guidelines from regulatory accessibility boards emphasize that true residential accessibility seamlessly integrates functionality into modern aesthetic standards without making homes feel clinical.
From my experience working with homeowners, the most successful renovations are those where accessibility features blend so naturally into the interior design that visitors simply perceive the home as spacious, modern, and exceptionally well-planned.
Historically, residential construction prioritized standardized mass-production metrics over human variance, leaving millions of individuals struggling within their own homes.
Today, shifting demographics and a growing cultural emphasis on lifelong wellness are forcing a long-overdue overhaul of standard floor plans.
Designing with foresight eliminates the emotional and financial strain of emergency home modifications down the road.
When we build for adaptability from the outset, we create living environments that respect human autonomy at every stage of life.
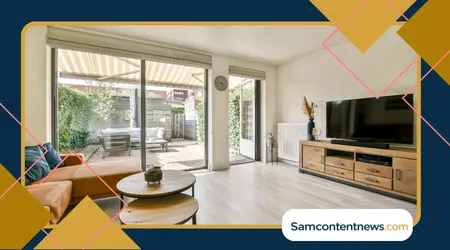
Why spatial planning dictates true home accessibility
Effective interior spatial planning establishes clear circulation pathways that accommodate mobility equipment, preventing dangerous pinch points around furniture and essential doorways throughout the entire living footprint.
Main corridors and hallways require a minimum clear width of 36 inches, though expanding corridors to 42 or 48 inches dramatically improves comfort for manual and powered wheelchair users alike.
Eliminating unnecessary interior partition walls creates expansive open-concept layouts, allowing natural light penetration while maximizing the functional turning radius required for seamless personal navigation between rooms.
Carefully positioning light switches, climate controls, and electrical outlets between 15 and 48 inches off the finished floor guarantees effortless access for seated individuals without requiring uncomfortable physical strain.
In many classic residential layouts, narrow hallways and tight turns create subtle daily frustrations that accumulate over time.
Opening up these pathways transforms the psychological feel of a residence, making it appear brighter, larger, and far more welcoming.
Proper spatial planning also considers how people move through a room during various times of the day.
By analyzing daily foot traffic and routine activities, designers can arrange furniture to maintain unobstructed pathways while preserving cozy, functional conversational zones design an accessible living space.
++ Simple ways to organize your closet
It is equally important to evaluate flooring materials during the spatial planning phase.
Hardwood, low-pile carpets, and slip-resistant tiles offer smooth rolling surfaces that significantly reduce fatigue for individuals using walkers or wheelchairs.
Key metrics to design an accessible living space effectively
Precision architectural measurements distinguish standard interior spaces from genuinely accessible residential layouts, ensuring every room accommodates specialized mobility needs safely and without physical friction.
++ How to reduce home energy bills easily
Understanding standardized building parameters helps homeowners and contractors execute renovation projects efficiently while maintaining structural compliance, high functionality, and long-term asset value across living zones.
| Living Area Zone | Standard Metric | Accessible Target Standard | Primary Safety Benefit |
| Interior Doorways | 28–30 inches clear width | 32–36 inches clear width | Eliminates doorjamb scrapes for wheelchairs |
| Bathroom Turning Space | Variable / Unrestricted | 60-inch complete turning circle | Enables 180-degree maneuvers for mobility gear |
| Kitchen Counter Heights | 36 inches fixed height | 28–34 inches adjustable | Provides comfortable prep space for seated users |
| Curbless Shower Entry | 3 to 4-inch curb step | Zero-threshold flush transition | Prevents tripping hazards and simplifies entry |
| Hallway Clearances | 36 inches standard width | 42–48 inches optimal width | Facilitates easy two-way passage and turning |
Implementing these specific spatial dimensions transforms standard residential interiors into highly functional environments, reducing fall risks while promoting complete personal autonomy across daily household routines.
Strategic placement of structural support blocking behind bathroom drywall during initial renovation phases guarantees that heavy-duty grab bars can be securely installed whenever future physical needs arise.
In kitchens, installing pull-out shelves, lower cooktops, and open knee clearances beneath sinks allows individuals of varying physical abilities to prepare meals together comfortably and safely.
Bathrooms frequently represent the highest risk zone for home accidents due to wet surfaces and tight enclosures.
Read more: Unlocking Your passion project in midlife Today
Transitioning to curbless showers with integrated seating eliminates major physical barriers while creating a sleek, spa-like aesthetic.
Furthermore, leverage handles on doors and faucets replace traditional round knobs, allowing individuals with limited hand strength or arthritis to operate fixtures effortlessly without twisting their wrists design an accessible living space.

Adjustable multi-level counter surfaces offer flexibility for multi-generational households, ensuring that children, standing adults, and seated individuals can all utilize the kitchen counter space with equal ease.
You can review official regulatory criteria directly on the U.S. Access Board ADA Standards portal.
Lighting plays a critical role alongside physical dimensions. Installing uniform, glare-free illumination throughout living zones helps individuals with visual impairments navigate floor level changes and potential obstacles with confidence.
How smart technology helps design an accessible living space
Integrating modern automated home systems empowers residents to control lighting, security, HVAC units, and motor-assisted window shades through voice commands, centralized touch panels, or smartphone interfaces.
Automated main entrance doors featuring keyless smart locks eliminate physical dexterity challenges associated with traditional brass keys, offering secure touchless access for family members and personal caregivers.
Smart sensor networks automatically detect water leaks, monitor cooking appliances for excess heat, and trigger floor-level illumination during nighttime hours to prevent devastating physical falls in dark hallways.
Selecting intuitive technology ecosystems ensures that residents retain direct personal control over their surrounding physical environment, fostering genuine independence while reducing reliance on outside physical assistance.
Voice-activated virtual assistants allow residents to adjust ambient temperatures, request help, or operate entertainment systems without needing to physically cross the room or reach high wall switches.
Motorized window treatments can be programmed to open and close based on the sun’s position, managing interior lighting and natural heating without requiring manual pull-cord operation.
Smart appliances now feature remote monitoring and automatic shut-off capabilities, offering immense peace of mind for families concerned about stove safety or overflowing sinks design an accessible living space.
Centralized smart hubs consolidate multiple controls into a single intuitive interface, making home management simple for users who may find complex traditional control panels overwhelming.
Beyond convenience, these technological solutions restore a sense of personal mastery over one’s environment, which is often lost when physical mobility begins to decline.
Investing in scalable smart technology ensures your home can adapt over time as new software updates and hardware innovations continue to expand physical accessibility capabilities.
Consult technical guidance and detailed accessibility specifications published through established building association resources to plan your structural home modifications effectively and safely.
Frequently Asked Questions
Which home modifications provide the highest return on investment for accessibility?
Converting a standard tub into a zero-threshold curbless shower and widening narrow doorway frames offer the greatest immediate safety improvements while significantly increasing overall property appeal.
How does universal design differ from basic accessible design?
Universal design creates spaces inherently usable by all people without special adaptation, whereas traditional accessible design often retrofits spaces specifically for individuals with identified physical disabilities.
When should homeowners begin planning accessible structural updates?
Homeowners should integrate accessibility features during initial construction or scheduled kitchen and bathroom renovations, avoiding expensive emergency structural modifications when mobility needs unexpectedly change later in life.
Can accessible home modifications maintain a high-end luxury aesthetic?
Absolutely. Modern universal design focuses on sleek integration, using premium materials like natural stone, custom cabinetry, and integrated linear drains to create beautiful spaces that happen to be fully accessible.
What are the most cost-effective entry-level accessibility upgrades?
Replacing round door knobs with ergonomic lever handles, installing brighter LED lighting along stairways, and adding non-slip flooring treatments offer high-impact safety improvements at minimal financial expense.
How can I make a multi-story home accessible without installing an elevator?
Reconfiguring the main floor to include a full bathroom and a versatile room that can serve as a primary bedroom allows full single-level living while keeping upper floors for guests or storage.

Final considerations on inclusive design
Transforming a traditional residence into an inclusive environment requires thoughtful planning, accurate dimensional standards, and high-quality adaptive technology that serves all occupants equally over many years.
By prioritizing clear circulation paths, zero-threshold transitions, ergonomic fixtures, and smart controls, your home becomes a resilient foundation supporting lifelong personal independence, safety, and modern comfort.
Building an accessible home is ultimately an investment in human dignity.
It acknowledges that our physical capabilities naturally fluctuate throughout life and ensures our living spaces remain a source of security rather than a series of physical obstacles.
As architectural standards continue to evolve, integrating inclusive principles into everyday home design will become the standard rather than the exception.
Taking proactive steps today prepares your living space for whatever the future brings. For comprehensive industry guidelines, visit the National Association of Home Builders.
++ Building an Attractive & Accessible Home: Design for Everyone